YOUR HOME, BUILT ON A PROVEN PLAN

Explore Our Virginia Floor Plans

NBS Homes builds four established three-bedroom, two-bathroom floor plans on your land in Central and Southern Virginia: Heritage, Pinnacle, Summit, and Legacy. Choose the space and features that fit your everyday life, then personalize select finishes and available upgrades.

4 proven plansA clear place to start
960–2,455Square feet across the collection
From $199,900Starting price for the home itself

Starting home prices exclude land, site preparation, utilities, permits, upgrades, and other property-specific expenses. Your complete project cost depends on your property and selections.

Find Your Fit

Compare each model below, or see all four plans side by side.

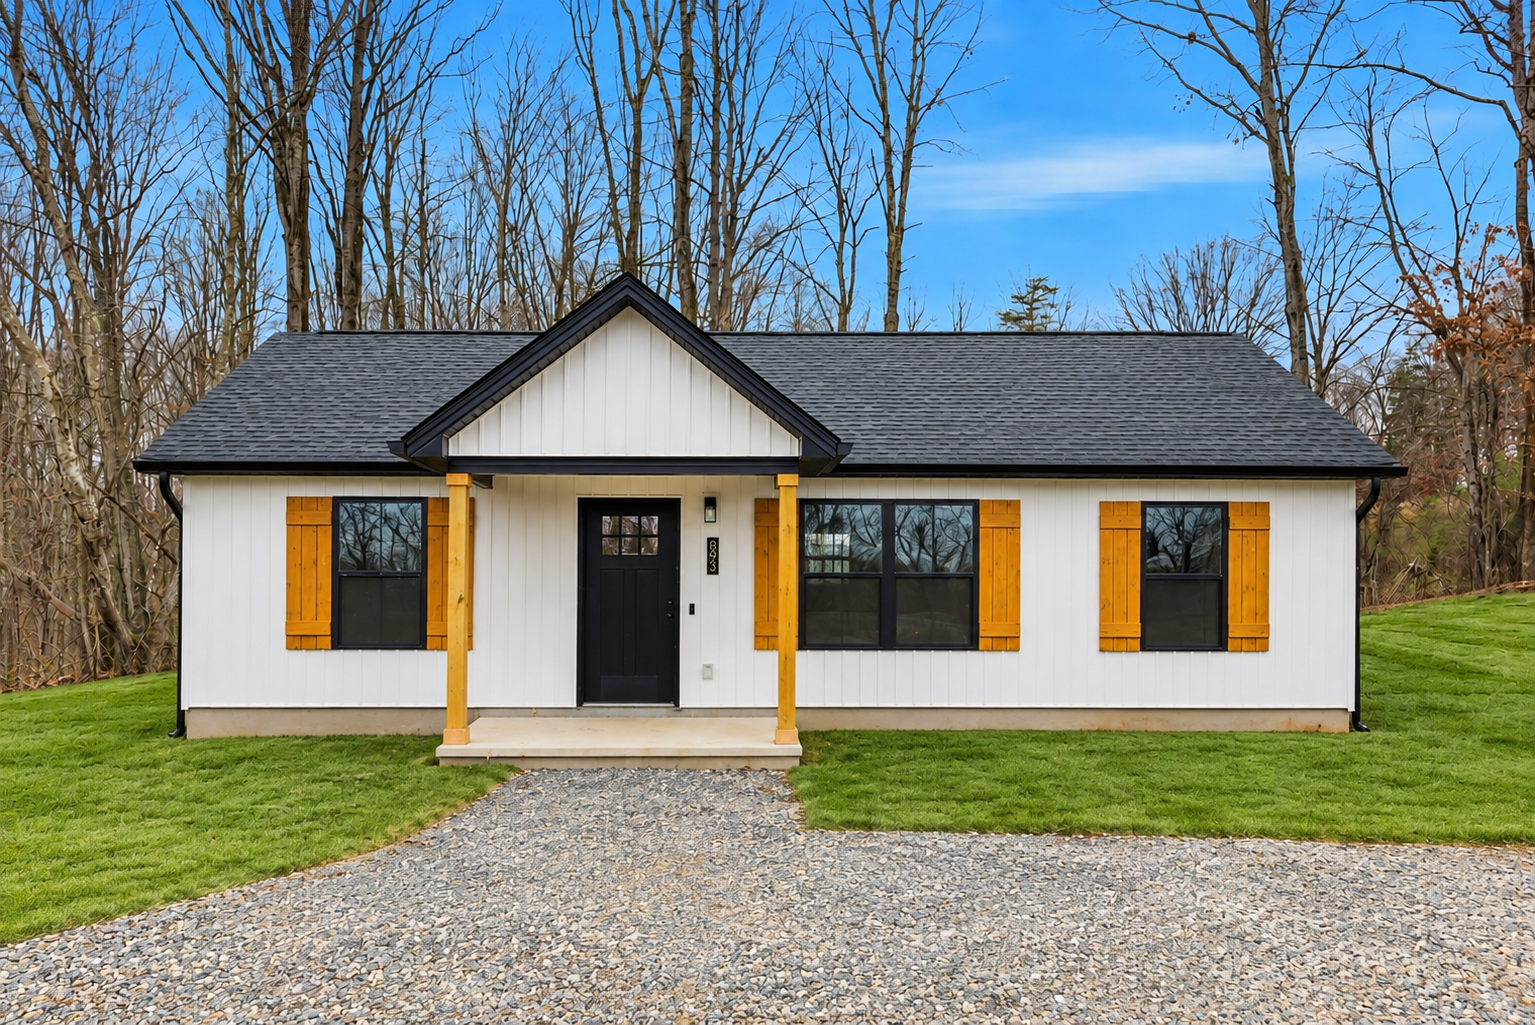
Front exterior of the Heritage model, a white single-story home with a dark roof and yellow shutters

Heritage Model

Starting at $199,900

3 Bedrooms | 2 Bathrooms | 960 Sq. Ft.

An efficient single-level home for buyers who want three bedrooms in a smaller footprint.

View Plan
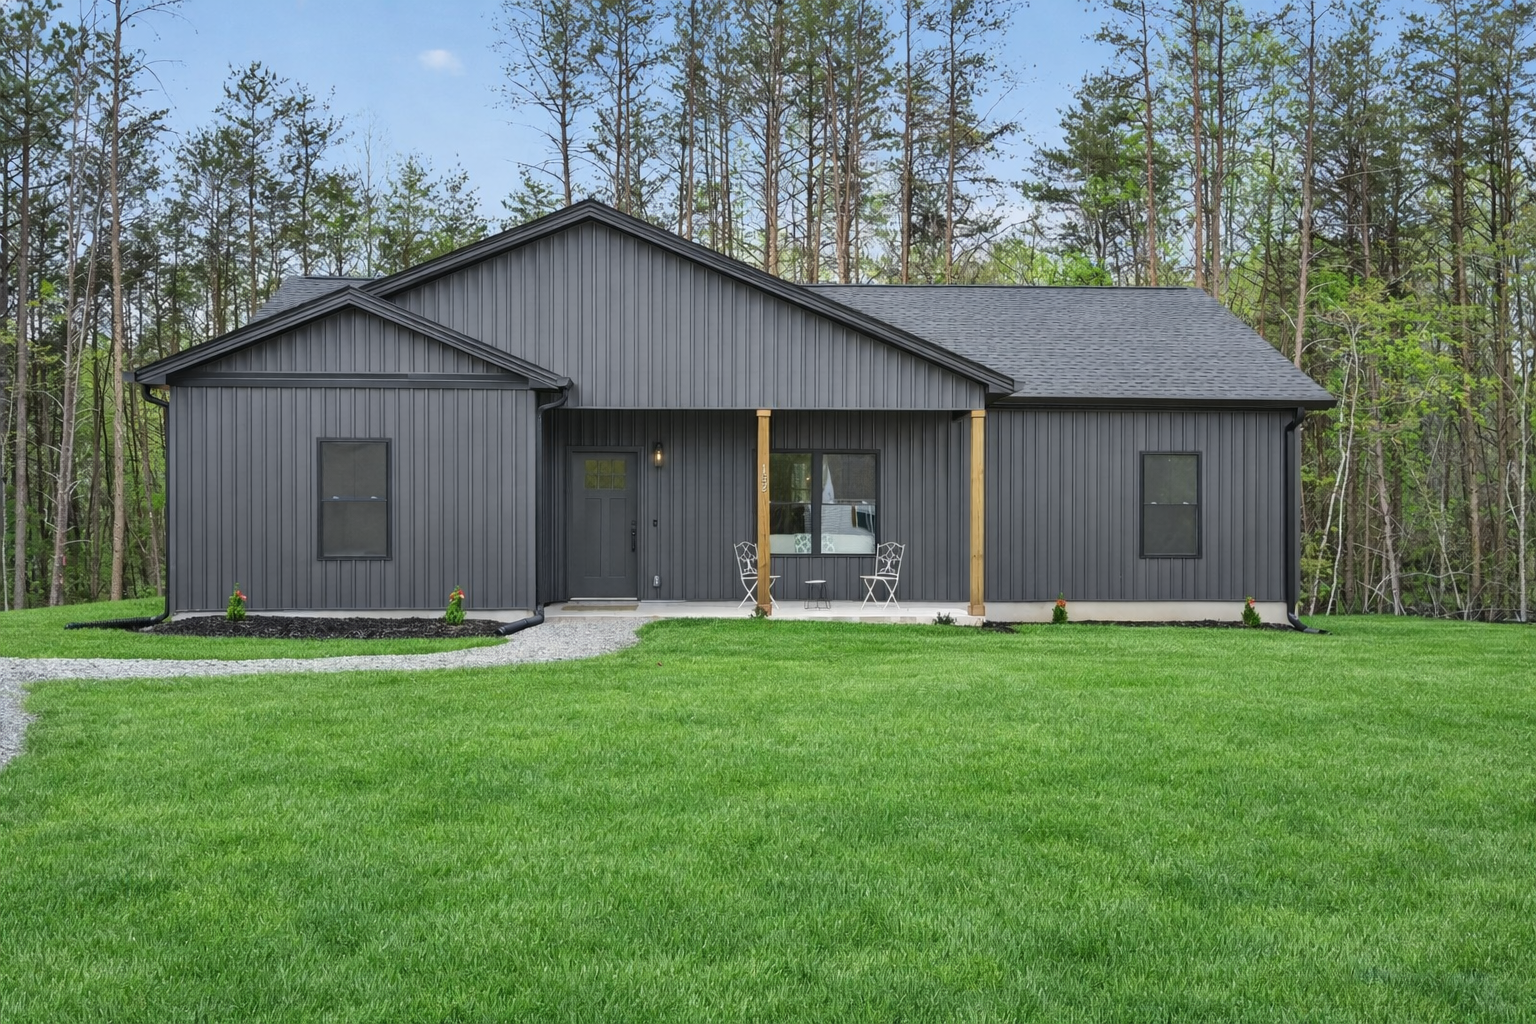
Standard Black Pinnacle

Pinnacle Model

Starting at $249,900

3 Bedrooms | 2 Bathrooms | 1,505 Sq. Ft.

A comfortable three-bedroom plan with more room for everyday living while maintaining an efficient size.

View Plan
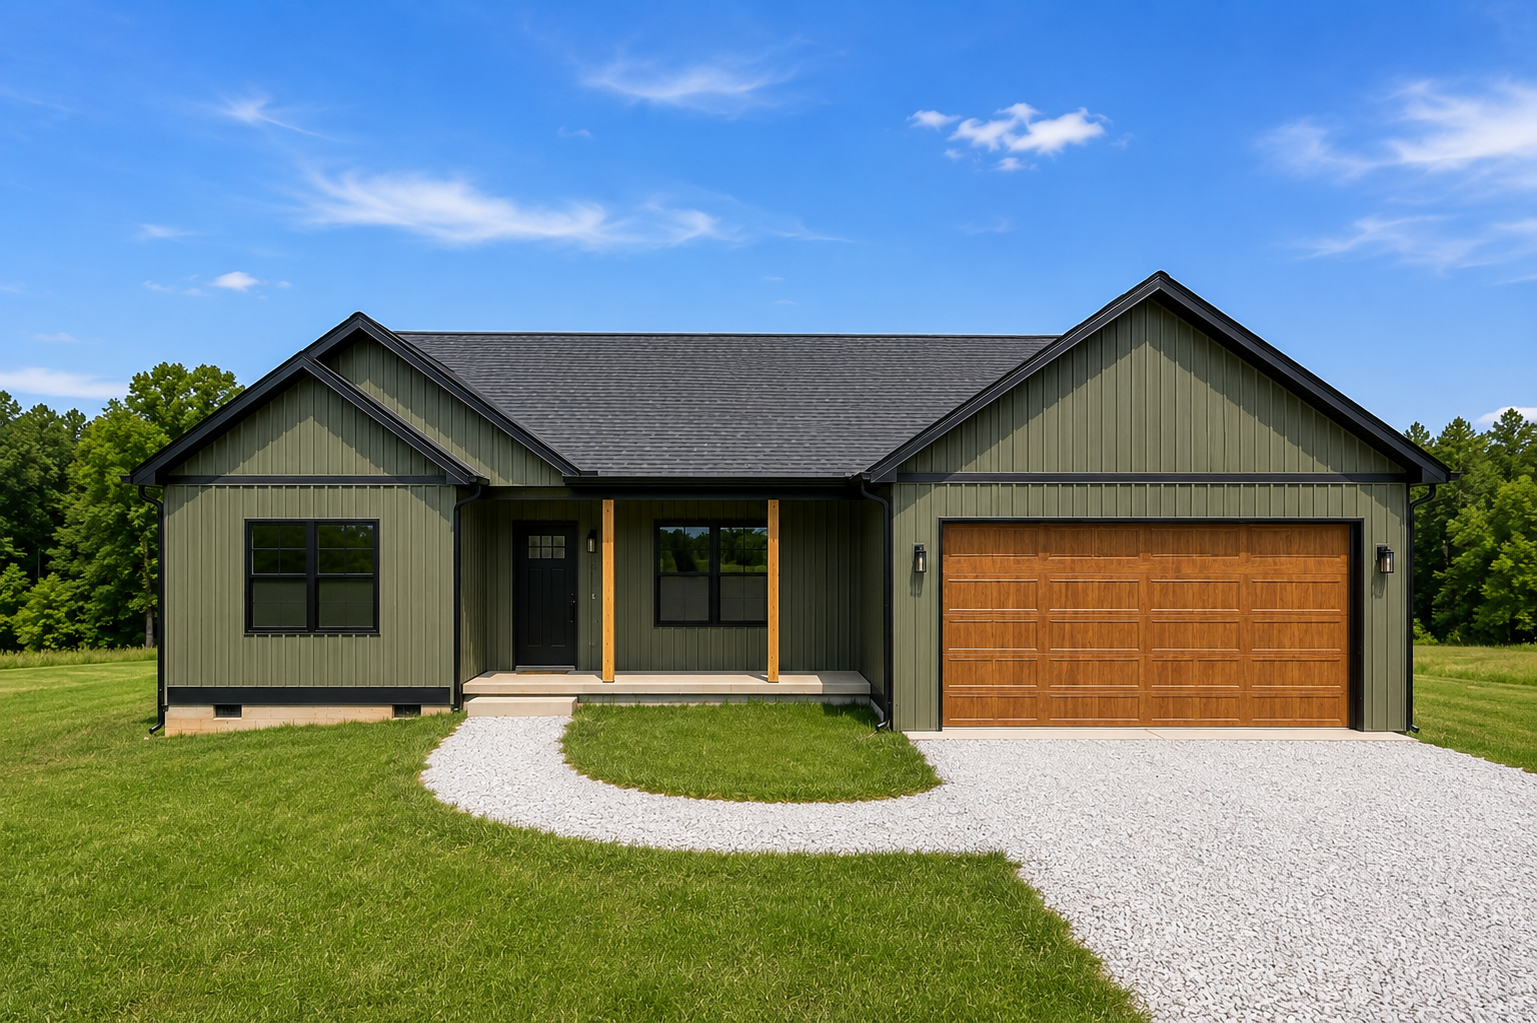
Standard Green double gable Summit

Summit Model

Starting at $299,900

3 Bedrooms | 2 Bathrooms | 1,500 Sq. Ft. | Attached Garage

An open living area plus the convenience of an attached garage for additional functionality and storage.

View Plan
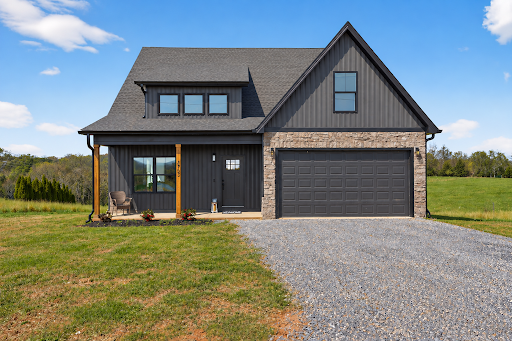
Standard Black Legacy Shed Model

Legacy Model

Starting at $349,900

3 Bedrooms | 2 Bathrooms | 2,455 Sq. Ft. | Attached Garage

More space to spread out while maintaining the straightforward building approach found throughout the NBS Homes collection.

View Plan

THE DETAILS, SIDE BY SIDE

Compare All Four Floor Plans

Every NBS Homes plan includes three bedrooms and two bathrooms. Compare size, garage availability, and the starting price for the home itself.

On a phone, swipe the table sideways to view every detail.

NBS Homes floor plan sizes and starting home prices
Plan Size Beds / baths Garage Starting home price
Heritage → 960 sq ft 3 / 2 No attached garage $199,900
Pinnacle → 1,505 sq ft 3 / 2 No attached garage $249,900
Summit → 1,500 sq ft 3 / 2 Attached 2-car $299,900
Legacy → 2,455 sq ft 3 / 2 Attached 2-car $349,900

Starting prices cover the home and its defined standard finish package. They exclude land, site preparation, utility connections, permits, upgrades, and other property-specific expenses. Confirm current pricing and your complete project scope with NBS Homes.

MAKE THE NEXT DECISION WITH CONFIDENCE

Choose a Plan Around Your Life and Your Land

Start with everyday space

Heritage offers the smallest footprint. Pinnacle adds living space, while Summit pairs an open living area with an attached garage. Legacy offers the most space in the collection.

Build the complete budget

Look beyond the home price. Access, clearing, grading, utilities, and well or septic requirements can change the investment needed for your property.

Personalize the finishes

Choose from defined finish selections and available upgrades. The underlying floor plan stays the same, helping keep the building process clear and consistent.

All four plans are offered through our Our House, Your Land program. We build across Central and Southern Virginia, with service availability confirmed by property address.

Still exploring? Use our free Planning Guide to prepare questions about your land, budget, and next steps.

Frequently Asked Questions About NBS Floor Plans

Can NBS Homes build these floor plans on land I already own?

Yes, our four floor plans are designed to be built on client-owned property through our Our House, Your Land program in the areas we serve throughout Central and Southern Virginia.

Can I make changes to an NBS Homes floor plan?

You can personalize select finishes and choose from available upgrades, while the underlying floor plan stays the same. NBS Homes uses four established layouts rather than designing a new custom plan for each buyer. Defined plans and selections help keep pricing and construction more predictable.

What is included in the starting price?

Starting prices cover the home itself and the plan’s defined standard finish package. They exclude land, site preparation, utility connections, permits, upgrades, and other property-specific expenses. Driveway access, clearing, grading, and well or septic requirements can affect your total project cost. NBS Homes reviews your property and selections to define the complete scope.

What if I haven't purchased land yet?

You can talk with NBS Homes before you buy a property. Getting a builder involved early can help you identify important questions about access, utilities, septic or well requirements, house placement, grading, and other factors that may affect your plans and budget.

Which NBS Homes floor plans include a garage?

The Summit and Legacy plans include an attached two-car garage. Summit offers 1,500 square feet with a starting home price of $299,900. Legacy offers 2,455 square feet with a starting home price of $349,900. Both include three bedrooms and two bathrooms. Starting home prices exclude land and property-specific expenses.

Let’s talk about your new home.

Share your plans with NBS Homes and request a personalized project review or site evaluation. We’ll use the details in the form to understand your building location, preferred floor plan, budget, and timeline.

What happens next

  1. Complete the project form.
  2. Our team reviews your plans.
  3. We’ll follow up using your preferred contact method. Please allow one business day for a response.