Starting At
$349,900
Legacy Model
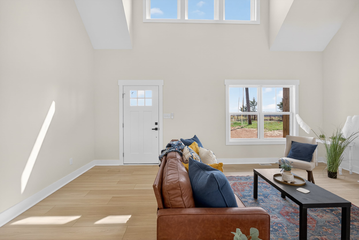
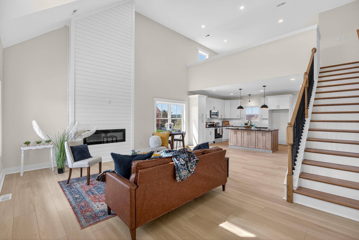
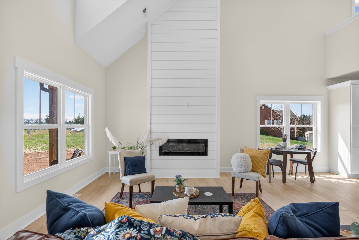
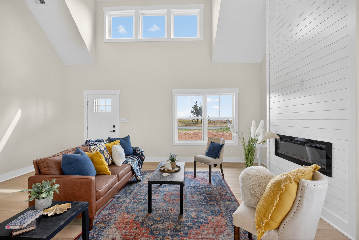
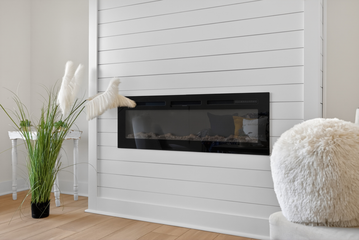
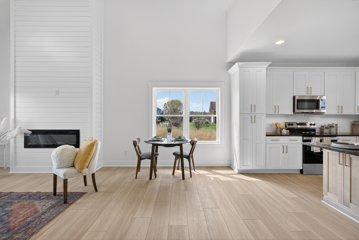
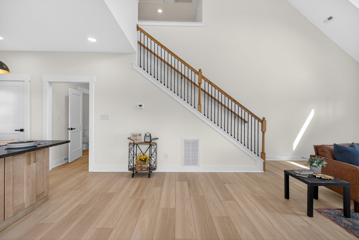
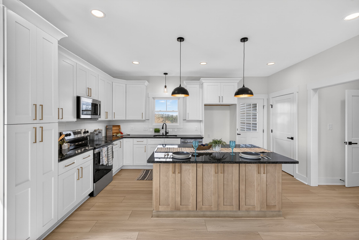
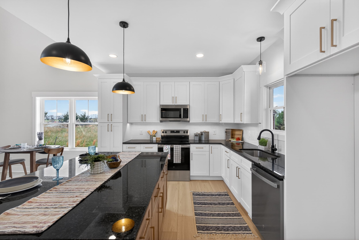
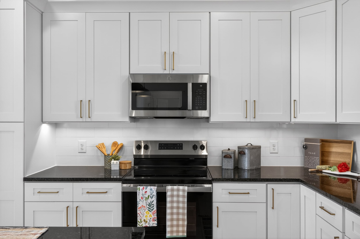
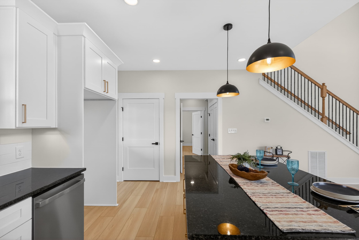
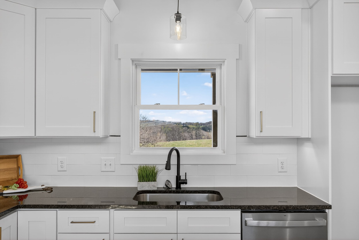
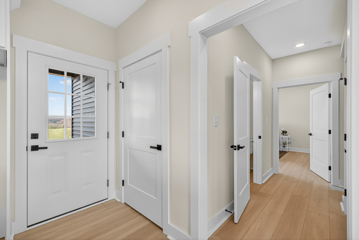
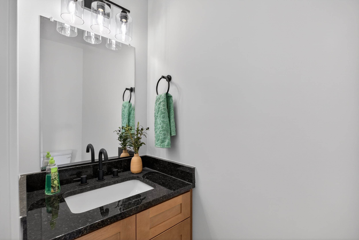
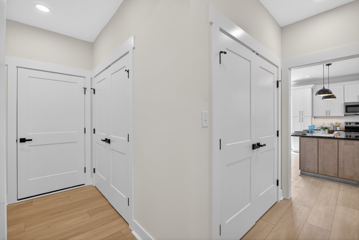
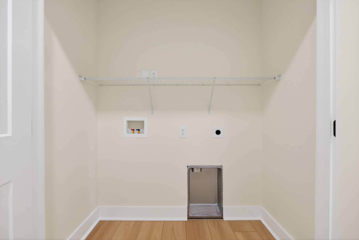
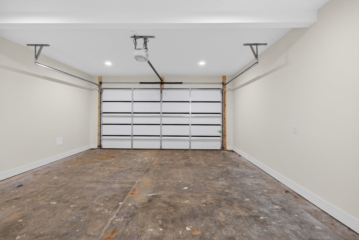
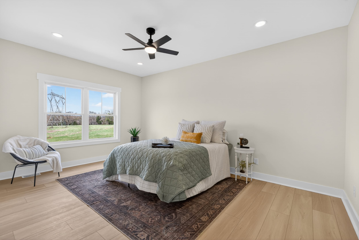
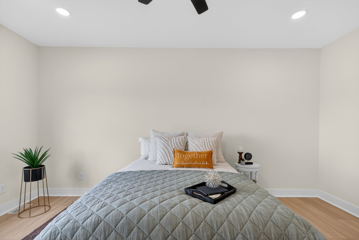
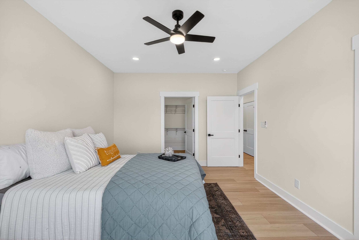
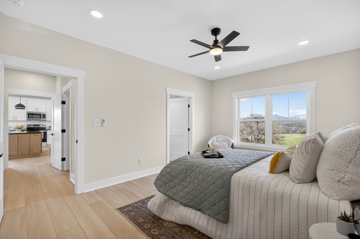
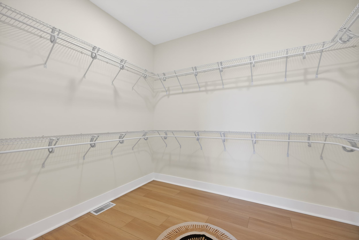
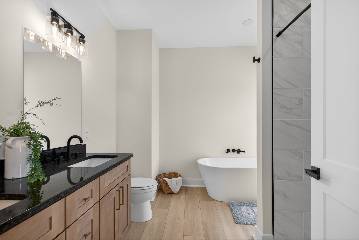
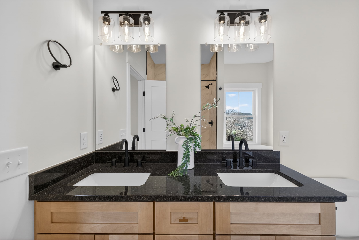
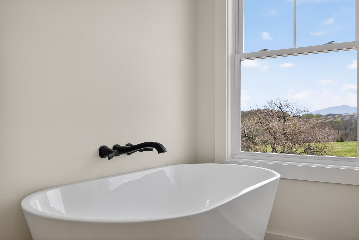
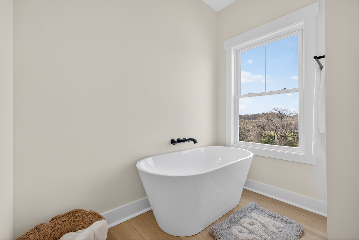
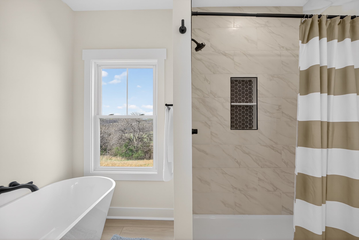
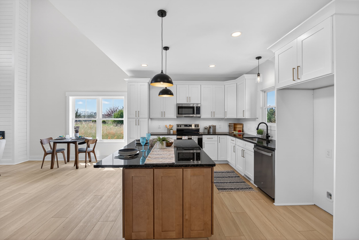
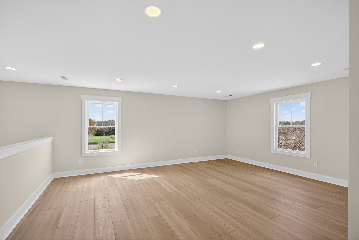
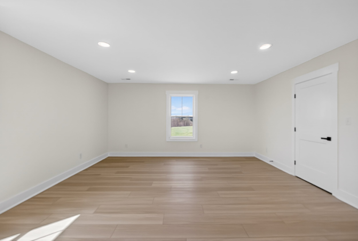
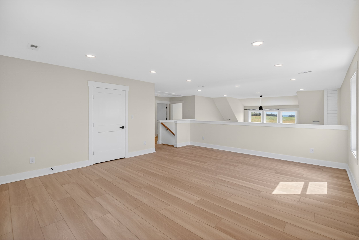
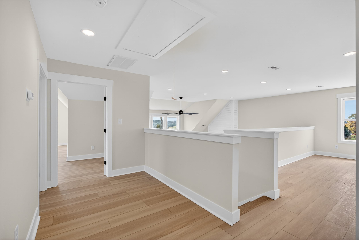
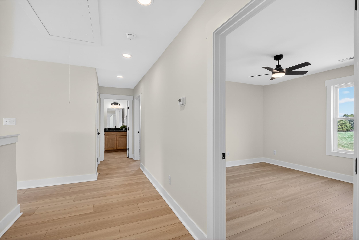
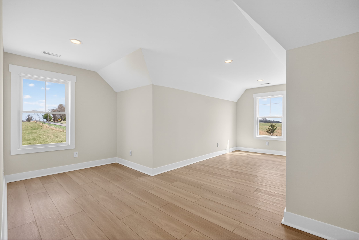
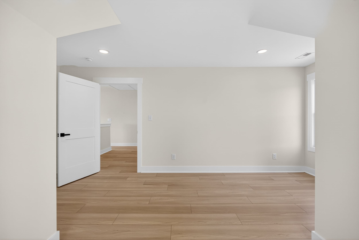
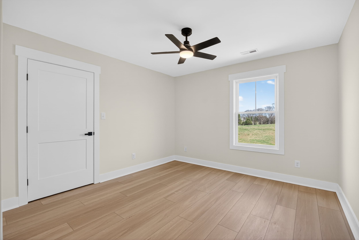
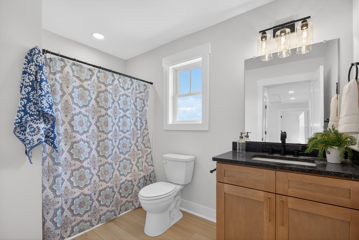
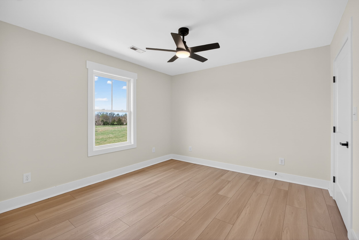
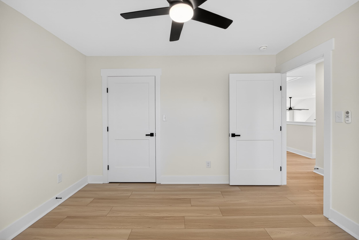
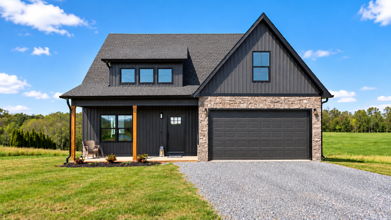
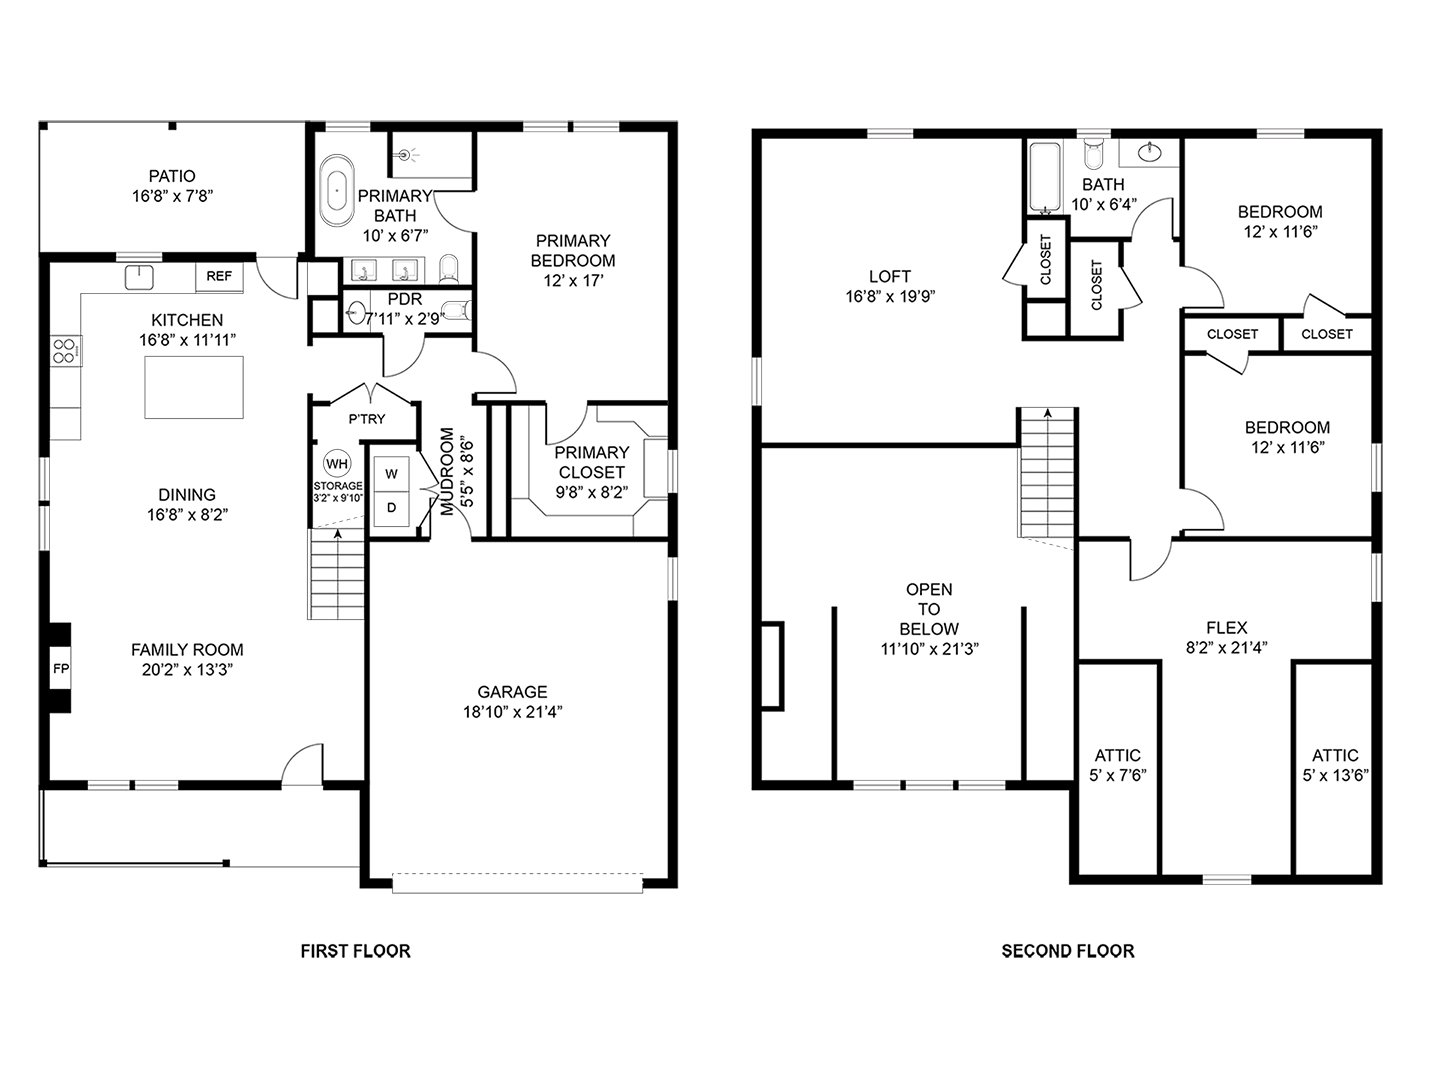
Spacious, inviting, and thoughtfully designed, the Legacy Model combines modern comfort with timeless style. Its carefully selected finishes—durable oak LVP flooring, sleek black fixtures, and clean white subway tile—create a warm yet contemporary feel. The generous back deck and welcoming front porch provide ideal spaces to relax or entertain, while quality craftsmanship ensures lasting beauty. Designed for everyday ease, this home is ready to welcome you in.
Property Details
Customize Your Finishes and Needs
Elevate your Legacy Model House with thoughtful upgrades designed to enhance style, comfort, and functionality. From premium countertops and striking tilework to enhanced outdoor features and energy-efficient options, these upgrades allow you to personalize your home without compromising on quality or lasting appeal.