
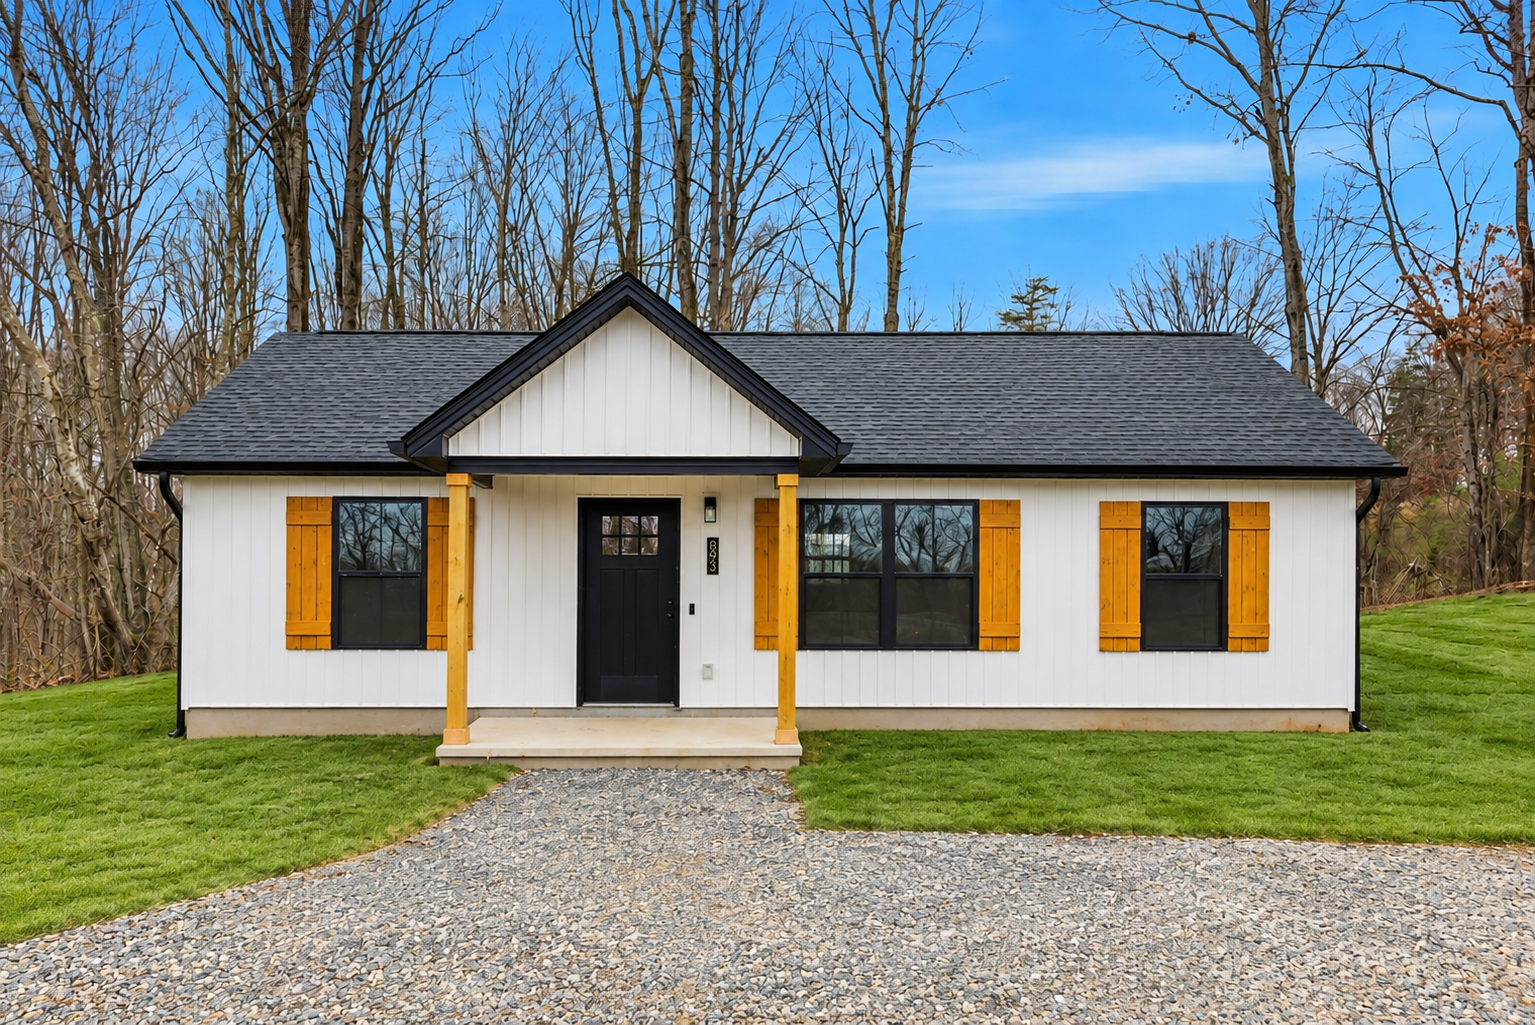
4proven floor plans
From $199,900for the home itself
Defined selections fewer overwhelming decisions
About 8 monthsfrom groundbreaking
OUR HOUSE, YOUR LAND
A Simpler Way to Build
NBS Homes gives Central and Southern Virginia homeowners a clearer path to a brand-new home without starting from a blank page. Choose from four proven floor plans, personalize select finishes, and move forward through a repeatable process built around your property and budget.
Established plans and defined selections help reduce uncertainty before construction begins while still giving you room to make the home feel like yours.
FLOOR PLANS
Four Proven Floor Plans
Instead of starting with a blank sheet of paper, choose from four NBS Homes plans we have built and refined repeatedly. Every plan includes a defined standard finish package, with select opportunities to personalize your home.
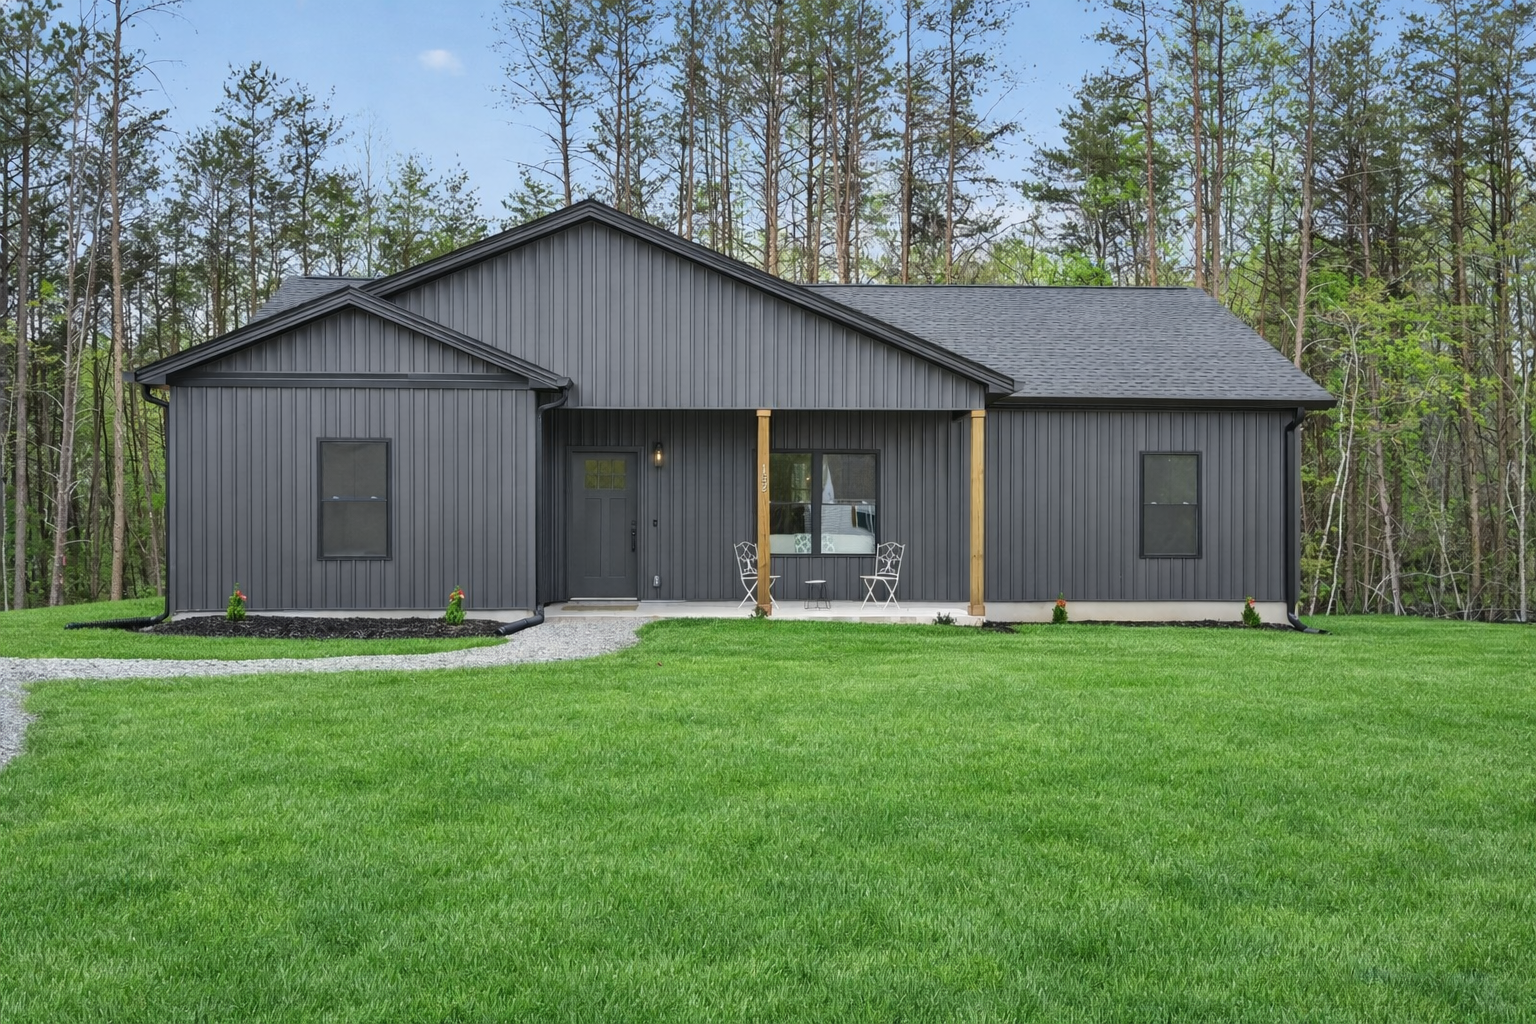
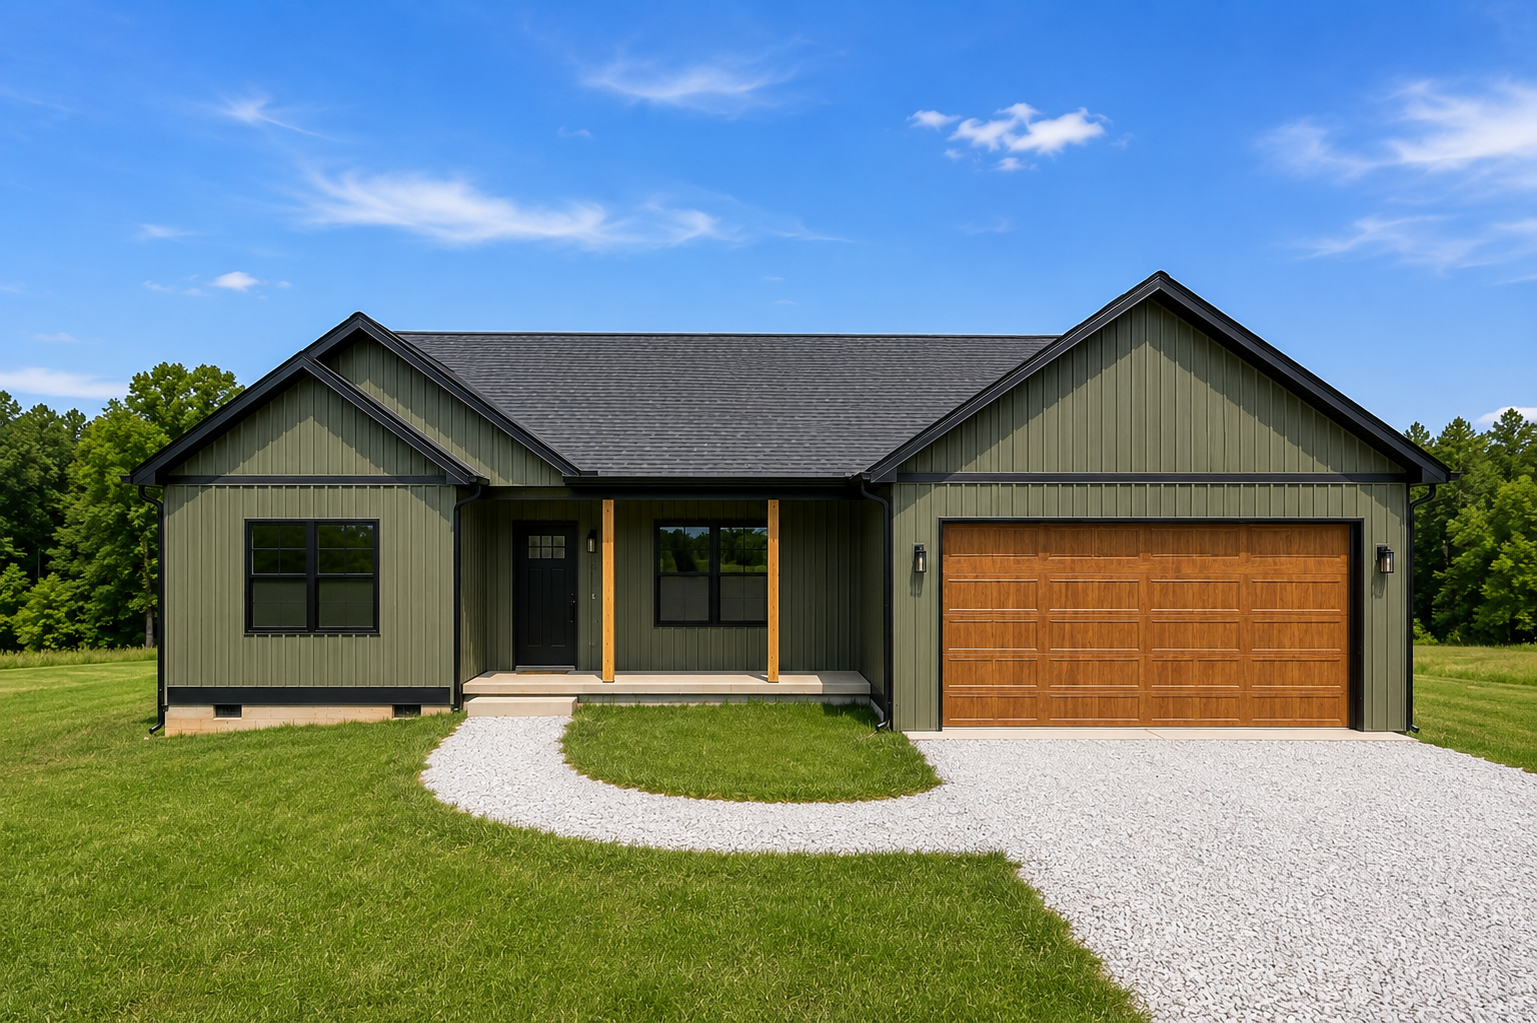
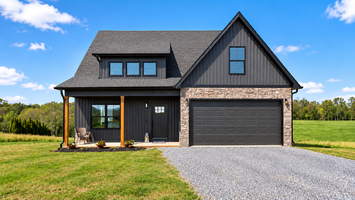
*Starting prices are for the home itself and exclude land, site work, upgrades, and property-specific expenses.
A DEFINED PATH
From Your Property to Your Front Door
Every project follows a practical sequence built around your goals, property, budget, and preferred floor plan.
- 01
Start the conversation
Tell us about your land, budget, and preferred floor plan.
- 02
Walk the property
A $200 on-site visit helps identify access, utilities, grading, home placement, and other site considerations.
- 03
Confirm the project
Finalize the plan, defined selections, pricing, and property-specific requirements before construction.
- 04
Build and move in
When the property is ready, we generally aim to break ground within about 60 days. Construction typically takes approximately eight months from groundbreaking.
HOMEOWNER REVIEWS
What NBS Homeowners Say
Building a home is a major decision. Here is what recent NBS Homes customers shared about their experience.
Swipe to browse reviews
★★★★★
“NBS did a great job building our dream home. We were able to visit the site weekly and watch the progress, they used reliable and good quality materials for construction. Our home is beautiful.”
Rachael Bray
Google review
★★★★★
“I am absolutely thrilled with the workmanship, quality of building products and attention to detail. The floors are amazing and the Cabinets are stunning.”
Tammy Leiner
Google review
★★★★★
“NBS completed our home about a year ago and we could not be happier with how it turned out! The house was completed much faster than we expected and the quality has been exceptional. We are so thankful for the NBS team!”
Taylor
Google review
★★★★★
“We chose NBS to build our forever home and they were wonderful to work with from day 1.”
LeeAnn Hailey
Google review
★★★★★
“Nobody has customer service like Callie and Denise. They go out of their way to give their customers the best experience and answer all questions at anytime of the day.”
Mark Reyes
Google review
★★★★★
“They have been great with constant communication on any questions I have had. The quality has been as good as I could have hoped for!”
Preston Tate
Google review
★★★★★
“The open-concept living room, dining area, and kitchen are absolutely beautiful. The high ceilings, large ceiling fan, recessed lighting, and abundance of natural light coming through the windows make the main living space feel bright, open, and inviting.”
Andrea Wachholtz
Google review
★★★★★
“I bought my first home through NBS Homes and had a great experience. As a new home buyer, I appreciated how clearly they explained every step and guided me through the process without pressure.”
Carter Thurman
Google review
BUILD ON YOUR LAND
A Clearer Way to Start Planning
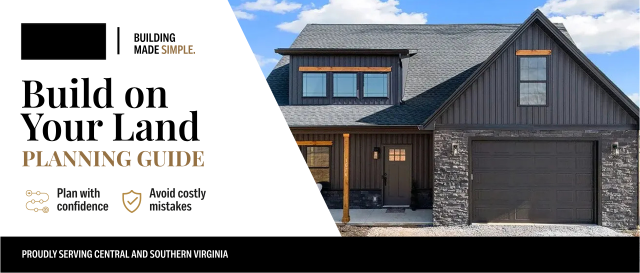
Our free Planning Guide helps you understand what to consider before building on your land, from site costs and floor plan options to pre-construction steps and the right questions to ask a builder.
WHERE WE BUILD
Building on Your Land Across Central and Southern Virginia
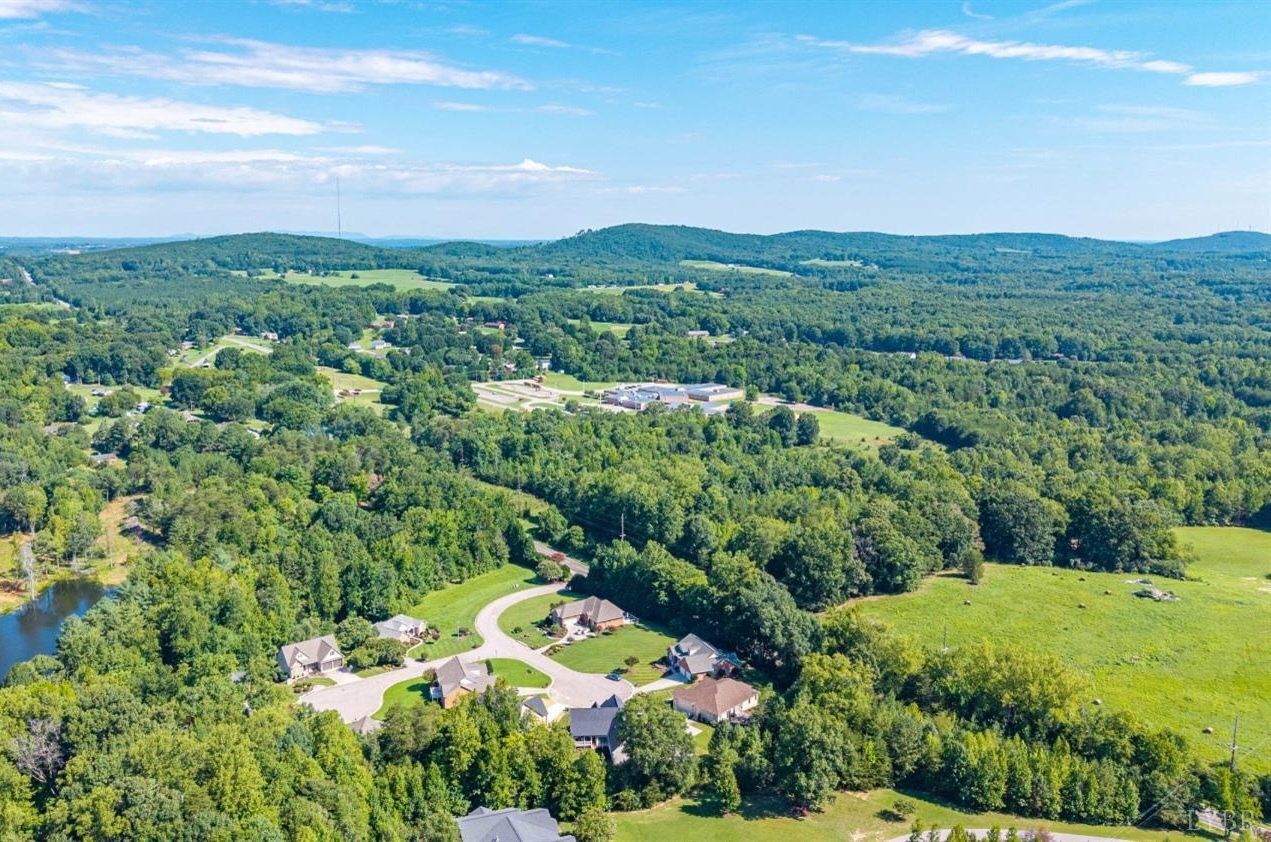
NBS Homes builds on client-owned land across Central and Southern Virginia, including Lynchburg, Smith Mountain Lake, Danville, Lake Anna, Louisa, Caroline, the Richmond corridor, and the Roanoke region.
Our current building area includes communities such as:
- Lynchburg
- Forest
- Goode
- Bedford
- Evington
- Amherst
- Madison Heights
- Rustburg
- Concord
- Appomattox
- Gladys
- Smith Mountain Lake
- Moneta
- Danville
- Louisa County
- Caroline County
- Roanoke Region
We also build in surrounding rural communities where larger residential lots may be available. Service availability is evaluated by property address.
Have a property in mind?
Send us the address and our team will confirm if it falls within our current building area.
CHECK MY PROPERTYWHY NBS HOMES
Practical Experience Behind Every Build
NBS Homes is a Class A licensed builder with experience across residential construction, plumbing, electrical, HVAC, gas fitting, and land disturbance.
That broader experience helps the team anticipate common property and construction challenges, coordinate key trades, and give homeowners a clearer path through the build. Every completed NBS Homes build is also backed by a one-year builder warranty.
AVAILABLE HOMES
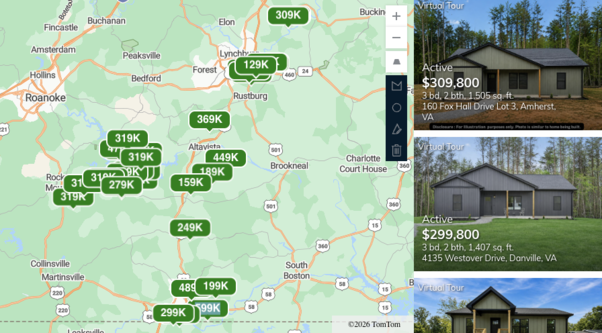
Our Featured Listings
Discover thoughtfully designed homes that blend style, comfort, and functionality. With spacious living areas, modern finishes, and quality craftsmanship, these floor plans are designed to fit your lifestyle, with options to personalize every detail.
FREQUENTLY ASKED QUESTIONS
What Homeowners Ask First
Do I need to own land before contacting NBS Homes?
No, many buyers already own land, while others contact us before purchasing. We can discuss if a property appears suitable and what additional site work may be needed.
What does the starting home price include?
Starting prices cover the home itself with the plan’s defined standard finish package. They do not include land, site work, upgrades, or property-specific expenses.
What additional property costs should I consider?
Access, clearing, grading, excavation, utilities, well and septic requirements, permitting, engineering, and other site conditions can affect the total project investment. These costs vary by property.
Can I customize an NBS Homes home?
NBS Homes offers limited customization. First, you choose from one of four proven floor plans. Then, you can personalize select finishes and choose from available upgrade options. The floor plan itself stays the same, which helps keep the building process simpler and more predictable.
How is construction financing handled?
NBS Homes has a preferred lender to help ensure a smooth transaction, and we’re also happy to connect buyers with lenders familiar with construction financing. The lender determines final terms and approval.
What happens during the property visit?
For $200, an NBS Homes project manager visits the property to discuss home placement and review visible considerations involving access, utilities, grading, and site preparation. Additional evaluation or testing may still be required.
Do I need a broker/agent to purchase a new home?
No, you do not need a real estate agent to purchase from NBS Homes. Of course, you are welcome to work with an independent broker or agent if you choose.
YOUR LAND. YOUR NEXT STEP.
Ready to See What You Can Build?
Tell us about your property, budget, and preferred plan. We’ll help you understand the next practical step.